






Address
20403 Vances Mill Road, Abingdon, VA
Price
$ 344,900
Property Attributes
- MLS#10001369
- TypeSingle Family
- Listing Status Active
- CountyWashington
- CityAbingdon
- AreaWashington VA
- NeighborhoodNot In Subdivision
- Zip24211
- StyleTraditional
- Year Built2004
- Taxes$ 1264
- Price$ 344,900
- Bedrooms3
- Full Bathrooms2
- Half Bathrooms0
- Sqr Footage1723
- Lot Size0.48 Acres
Data Source:
Tennessee Virginia Regional MLS (NETAR)
Property Description
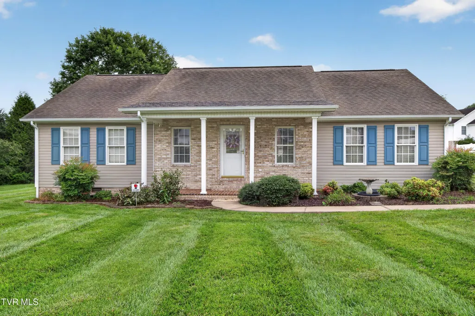
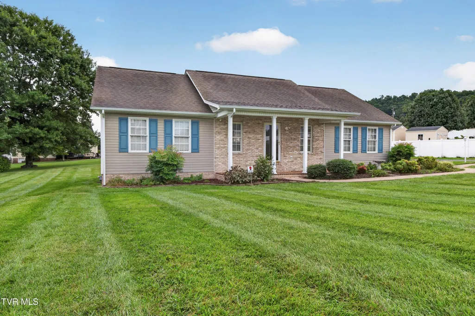
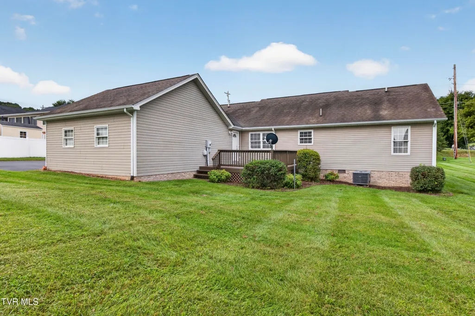
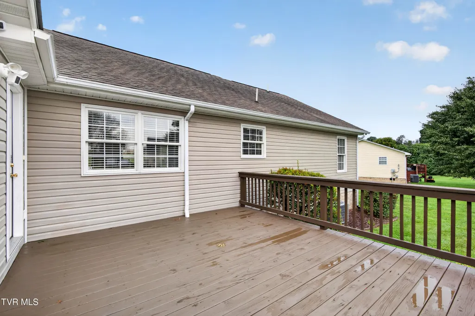
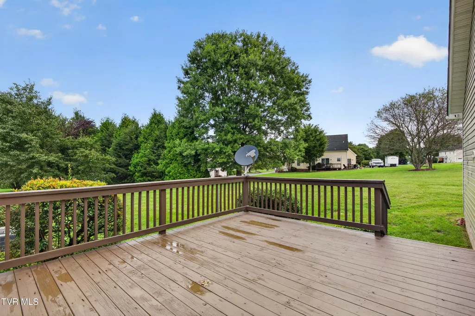
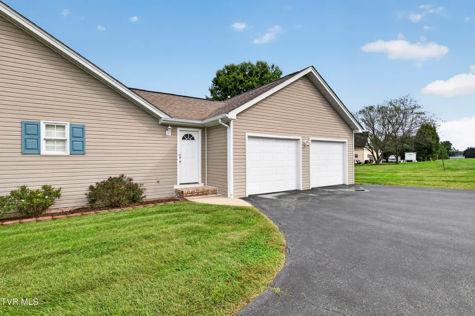
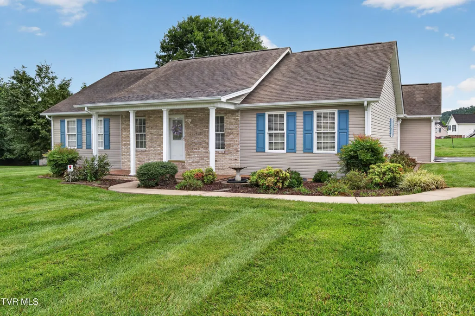
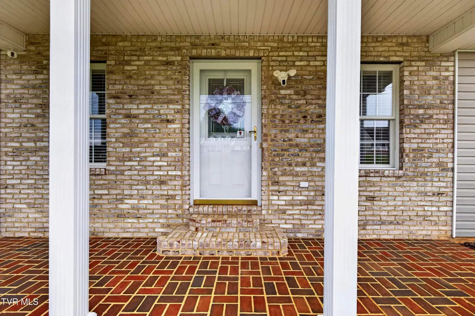
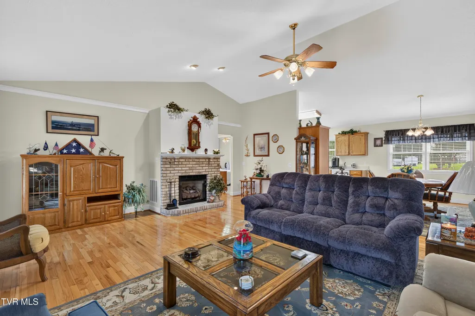
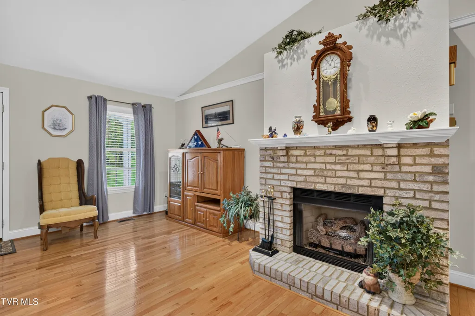
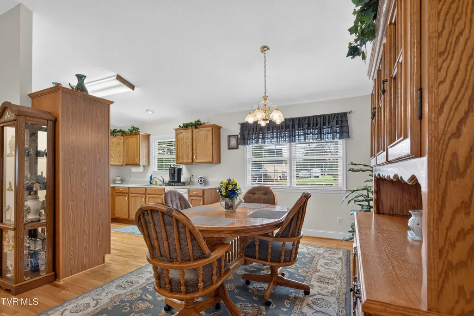
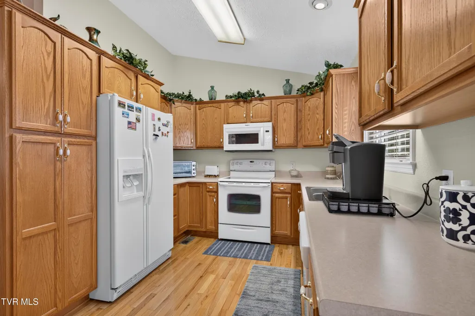
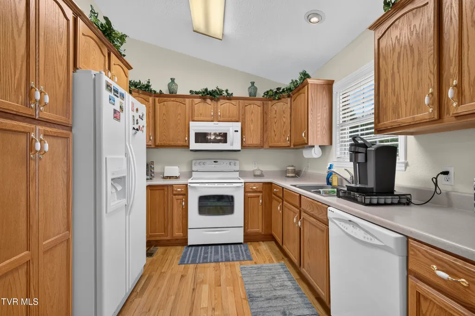
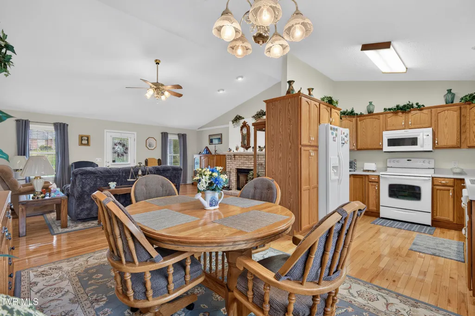
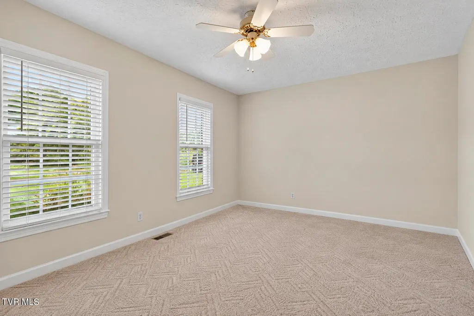
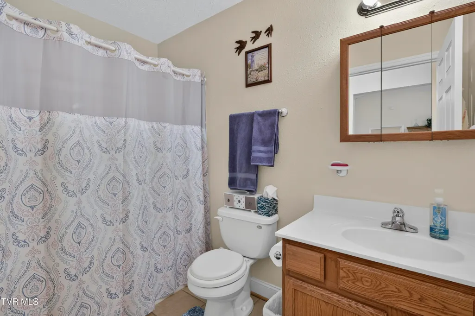
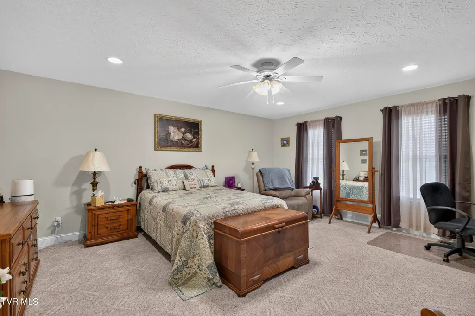
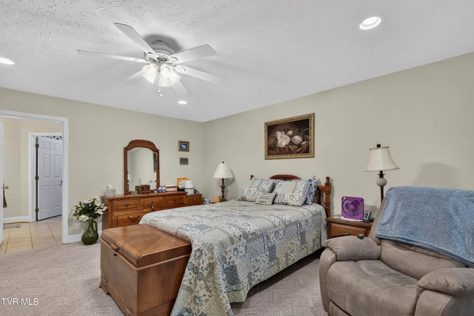
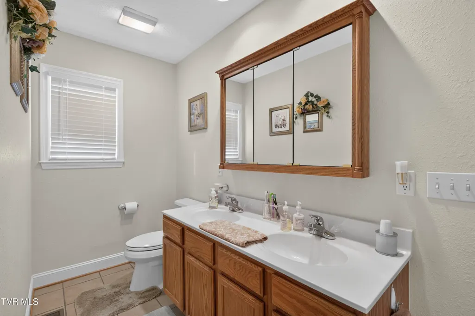
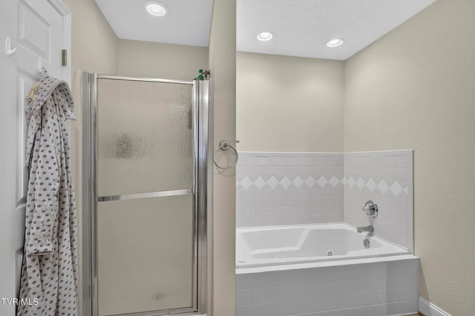
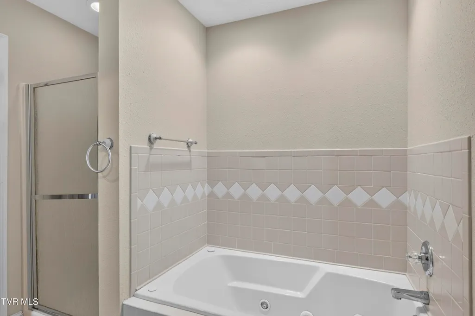
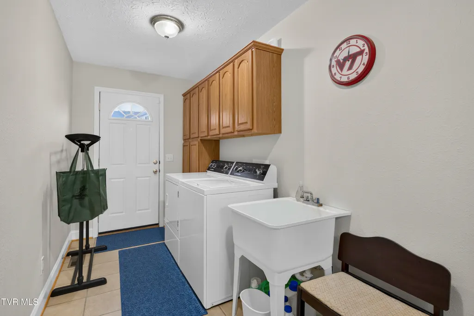
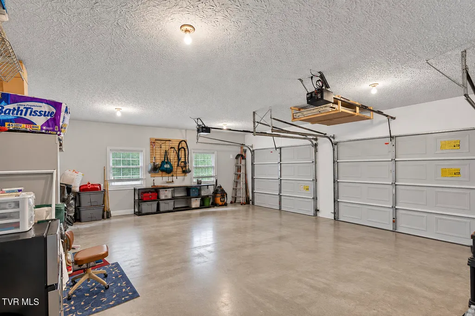
Move right in and enjoy the comfort and convenience of this inviting one-level, 3 bedroom, 2 full bath home! Featuring an open and welcoming layout, this home offers comfortable living with a spacious great room highlighted by a vaulted ceiling and brick gas fireplace, creating a warm focal point for relaxing or entertaining. The kitchen flows easily into the living spaces, providing the open feel everyone is looking for. The home features a mix of hardwood, carpet, and tile flooring, along with a relaxing jetted tub in the primary bath. A dedicated laundry room adds everyday convenience, while the two-car garage provides plenty of room for parking, storage, and more. Step outside to enjoy the covered front porch or head to the back deck, offering a great space for morning coffee, grilling, or enjoying the outdoors. Located in a desirable neighborhood with convenient access to I-81, this home puts you just minutes from downtown Abingdon and the area's many restaurants, shops, and local amenities. Outdoor enthusiasts will appreciate the close proximity to South Holston Lake and the Virginia Creeper Trail, providing plenty of opportunities for boating, fishing, hiking, biking, and enjoying the beautiful Southwest Virginia scenery. With one-level living, a practical layout, desirable features, a two-car garage, and a convenient location, this home is ready for its next owner. Enjoy the benefits of county only taxes while remaining close to everything Abingdon has to offer. Schedule your showing today and see all this home has to offer! square footage taken from past appraisal and all agents to verify.
| Elementary School | Middle School | High School |
|---|---|---|
| Watauga Elementary School | E. B. Stanley Middle School | Abingdon High School |
| Price History | |
|---|---|
| 9/25/2026 | Listed $344,900 |
General Features
| Sewer | Public Sewer |
|---|---|
| Heating | Fireplace(s),Heat Pump |
| Cooling | Ceiling Fan(s),Central Air |
| Utilities | Electricity Connected,Natural Gas Connected,Sewer Connected,Water Connected |
| Roof | Shingle |
| Appliances | Dishwasher,Electric Range,Microwave,Refrigerator |
| Zoning | R2 |
| Garage Spaces | 2 |
| Patio/Porch Features | Covered,Deck,Front Porch |
| Architectural Style | Traditional |
| Security Features | Carbon Monoxide Detector(s),Smoke Detector(s) |
| Construction Materials | Brick,Vinyl Siding |
| Year Built | 2004 |
| Topography | Rolling Slope |
| Property Subtype | Single Family Residence |
| County | Washington |
| New Construction | false |
| Property Type | Residential |
| HOA | false |
| Attached Garage | true |
| Subdivision Name | Not In Subdivision |
| Total Rooms | 5 |
| Full Baths | 2 |
| Status | Active |
| Directions | Take exit 17 for Abingdon. Head south on Cummings St. Take a right onto Vances Mill Rd. Stay right to stay on Vacnes Mill Rd. Property will be located on the right. |
| High School | Abingdon |
| City | Abingdon |
| MLS Area | 501 - Washington VA |
| Lot Size Units | Acres |
| Lot Size Square Feet | 20908.8 |
| Elementary School | Watauga |
| Home Warranty Y/N | false |
| Middle/Junior High School | E. B. Stanley |
| Property Condition | Above Average |
| MLS Area Minor | 501 - Washington VA |
| Structure Type | House |
| Standard Status | Active |
| Conventional | true |
| FHA | true |
| Financing_co_VA_sp_Loan | true |
| Vinyl Siding | true |
| Cash | true |
Interior Features
| Interior Amenities | Walk-In Closet(s) |
|---|---|
| Basement | Crawl Space,Exterior Entry,Full,Sump Pump,See Remarks |
| Flooring | Carpet,Hardwood,Tile |
| Total Fireplaces | 1 |
| Fireplace Features | Gas Log,Living Room |
| Air Conditioning Y/N | true |
| Heating Y/N | true |
| Window Features | Insulated Windows |
| Fireplace Y/N | true |
| Total Bedrooms | 3 |
| Total Baths | 2 |
Exterior Features
| Parking Features | Driveway,Asphalt,Attached,Garage Door Opener |
|---|---|
| Water Source | Public |
| Lot Size Area | 0.48 |
| Building Area Total | 1723 |
| Lot Dimensions | 125x168x125x168 |
| Lot Size Acres | 0.48 |
| Door Features | Storm Door(s) |
| Other Equipment | Dehumidifier,Satellite Dish |
| Exterior_sp_Finish_co_Brick4 | true |
Amenities
- Foreclosure
- Views
- Short Sale
- New Construction
- Adult 55+
- Lease To Own
- No HOA Fees
- Furnished
- Primary On Main
- Air Conditioning
- Seller Finance
- Green
- Fixer Upper
- Horse
- Golf
- Fireplace
- Deck
- Garage
- Basement
- Pool
Property vs Single Family Average in 24211
Price
Taxes
Year Built
 The data relating to real estate for sale on this Web Site comes from the IDX Program of the East Tennessee Realtors® Multiple Listing Service. © Copyright 2026 All rights reserved. This information is being provided for the consumers' personal, non-commercial use and may not be used for any purpose other than to identify prospective properties the consumers may be interested in purchasing. This information was updated September 25, 2026 3:20 PM UTC Some properties may subsequently have sold
 Tennessee Virginia Regional MLS All information deemed reliable but not guaranteed. All properties are subject to prior sale, change or withdrawal. Neither listing broker(s) or information provider(s) shall be responsible for any typographical errors, misinformation, misprints and shall be held totally harmless. Listing(s) information is provided for consumer's personal, non-commercial use and may not be used for any purpose other than to identify prospective properties consumers may be interested
